
Just Listed


Address
1635 N Central Park Avenue, Chicago, IL
Price
$ 975,000
Property Attributes
- MLS#12772055
- TypeSingle Family
- Listing Status New
- CountyCOOK
- CityChicago
- AreaCHI - Humboldt Park
- NeighborhoodHumboldt Park
- Zip60647
- StyleFarmhouse
- Year Built2022
- Taxes$ 17532
- Price$ 975,000
- Bedrooms5
- Full Bathrooms3
- Half Bathrooms1
- Sqr Footage3300
- Lot Size0.1016 Acres
Data Source:
Midwest Real Estate Data (MRED)
Property Description
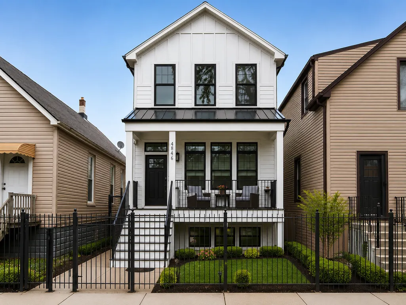
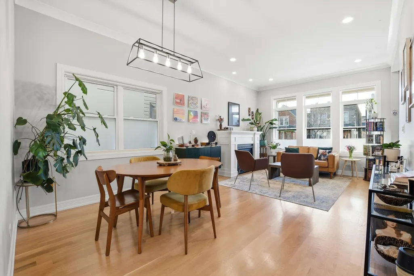
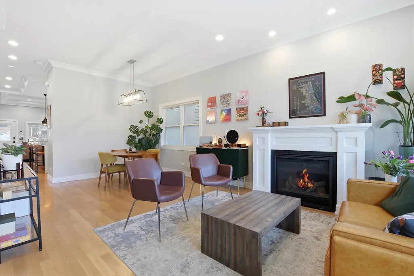
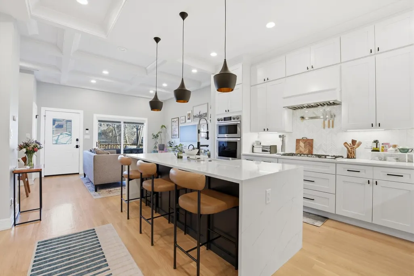
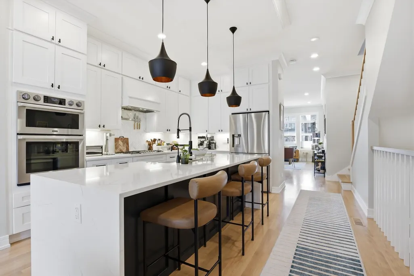
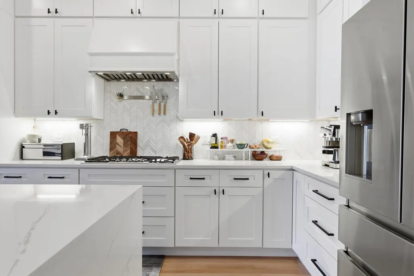
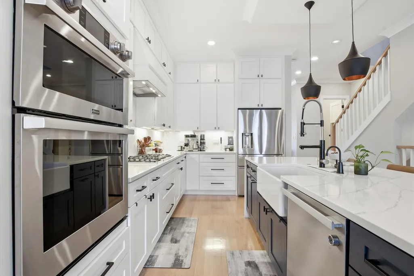
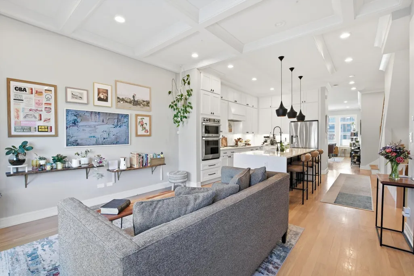
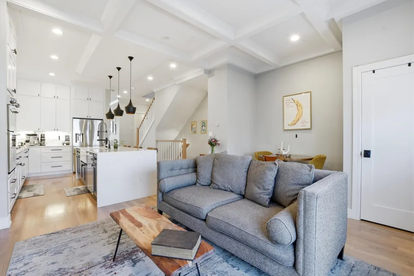
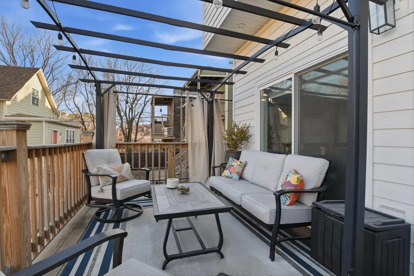
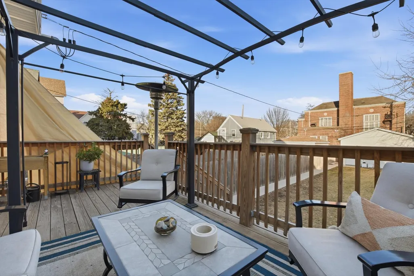
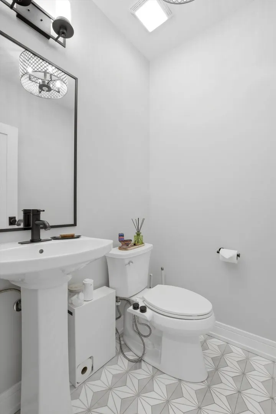
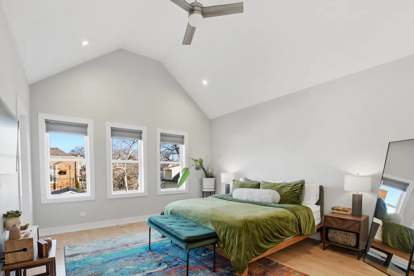
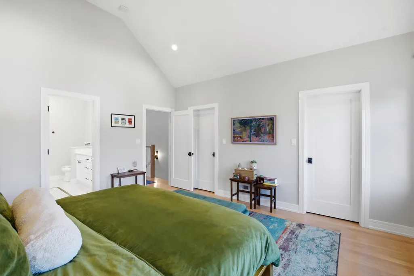
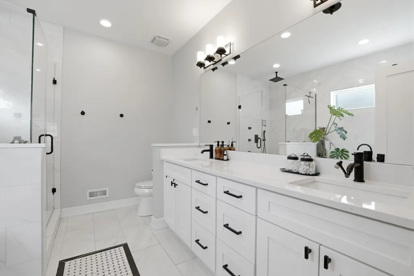
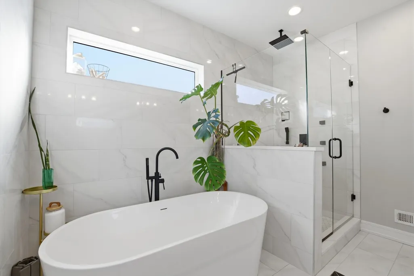
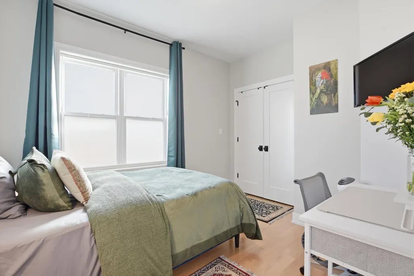
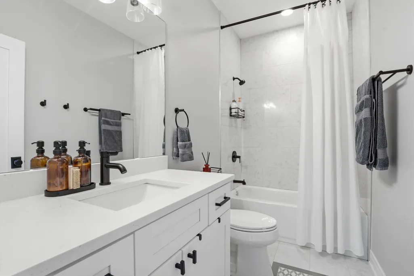
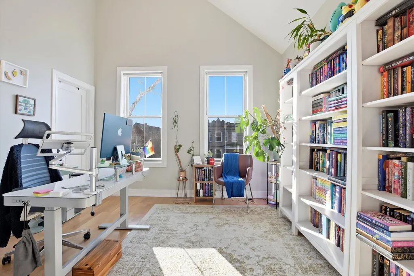
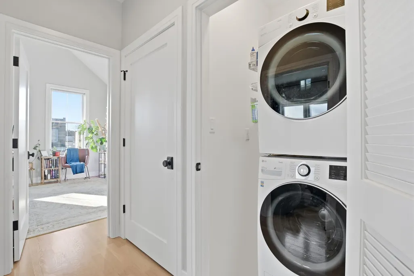
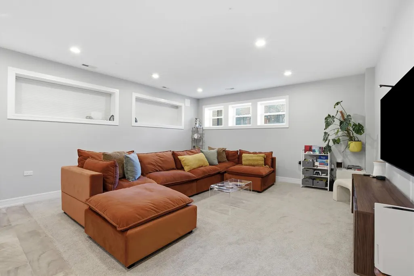
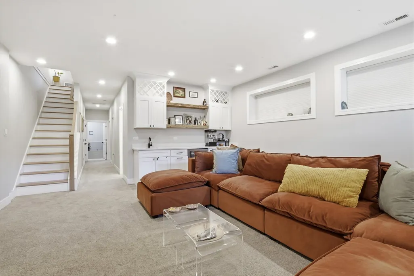
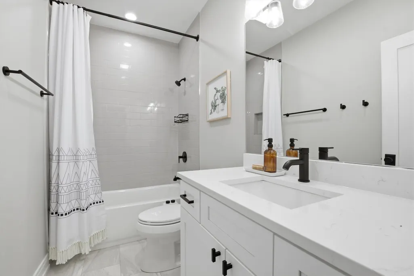
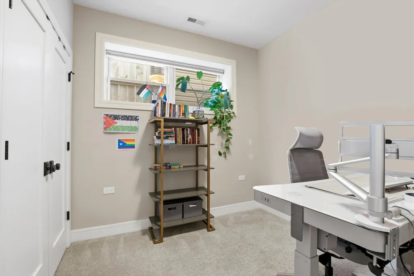
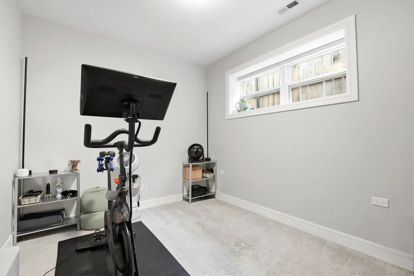
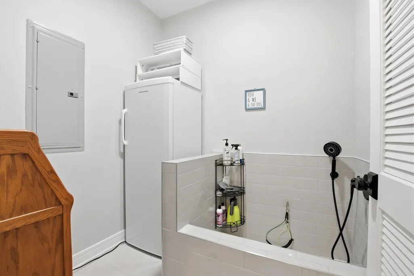
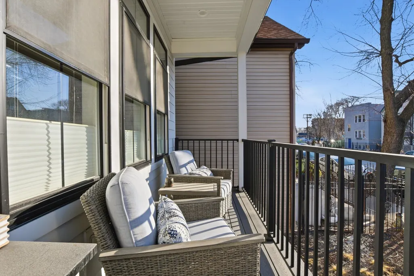
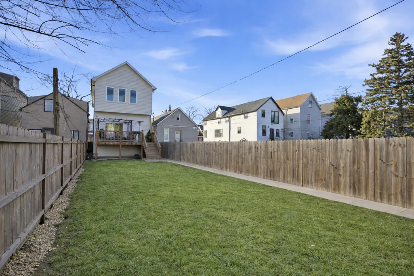
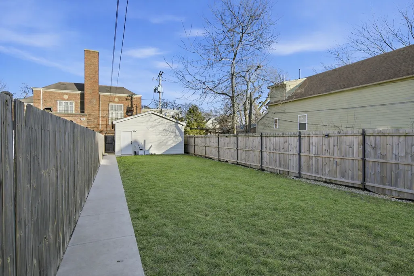
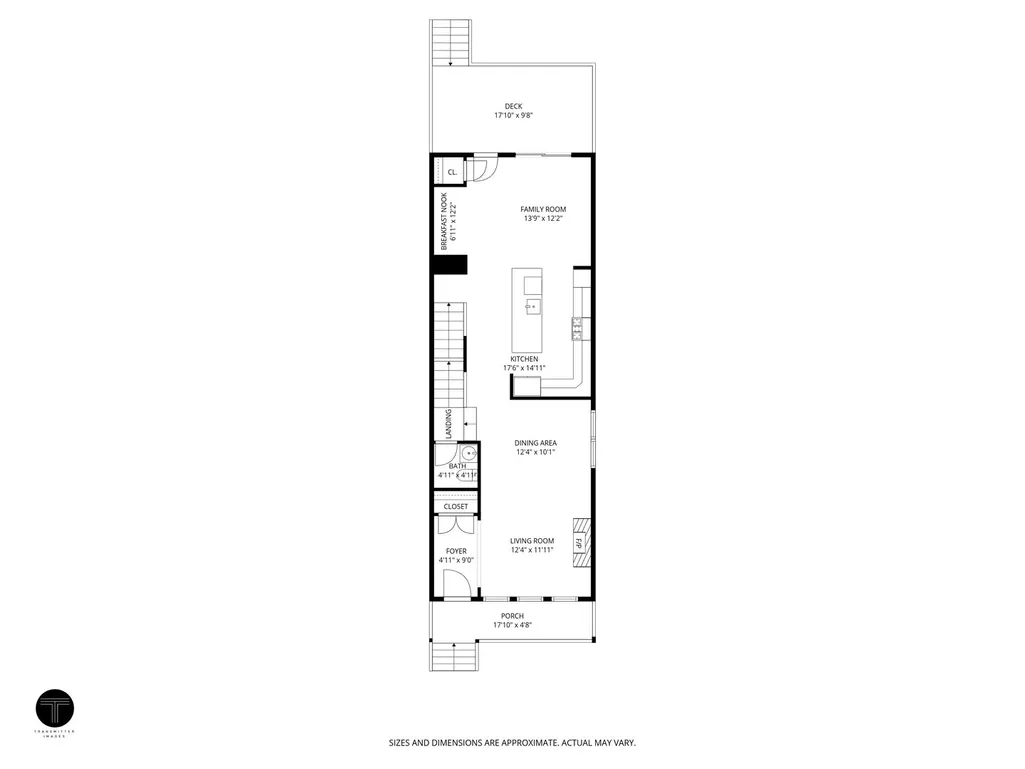
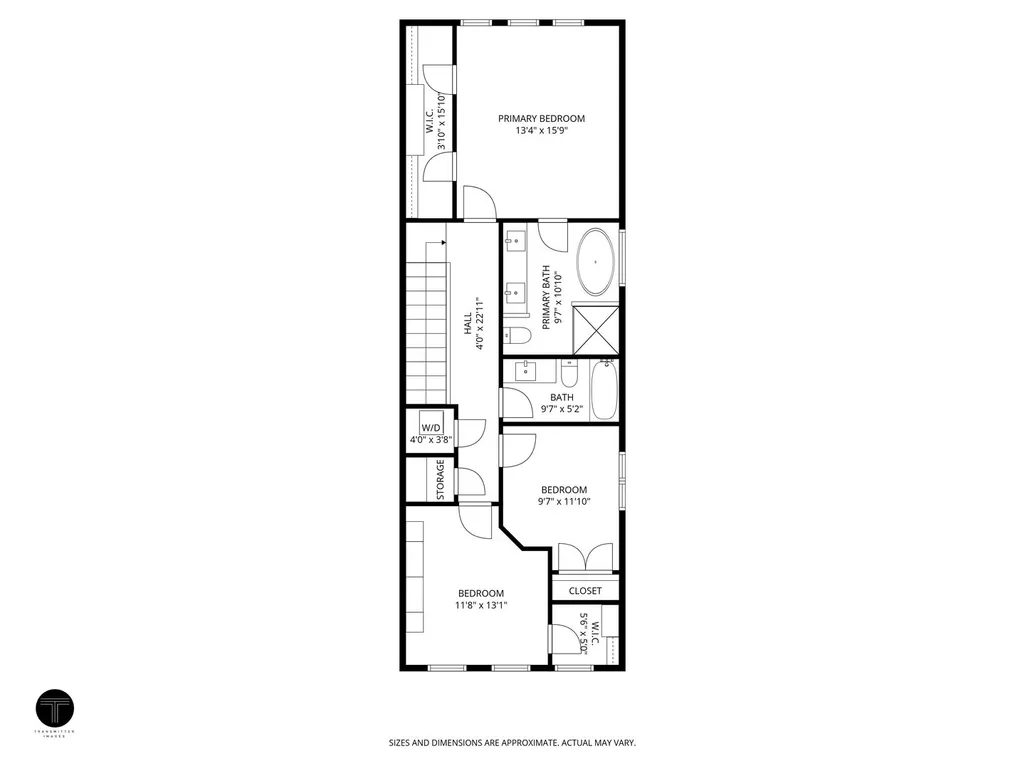
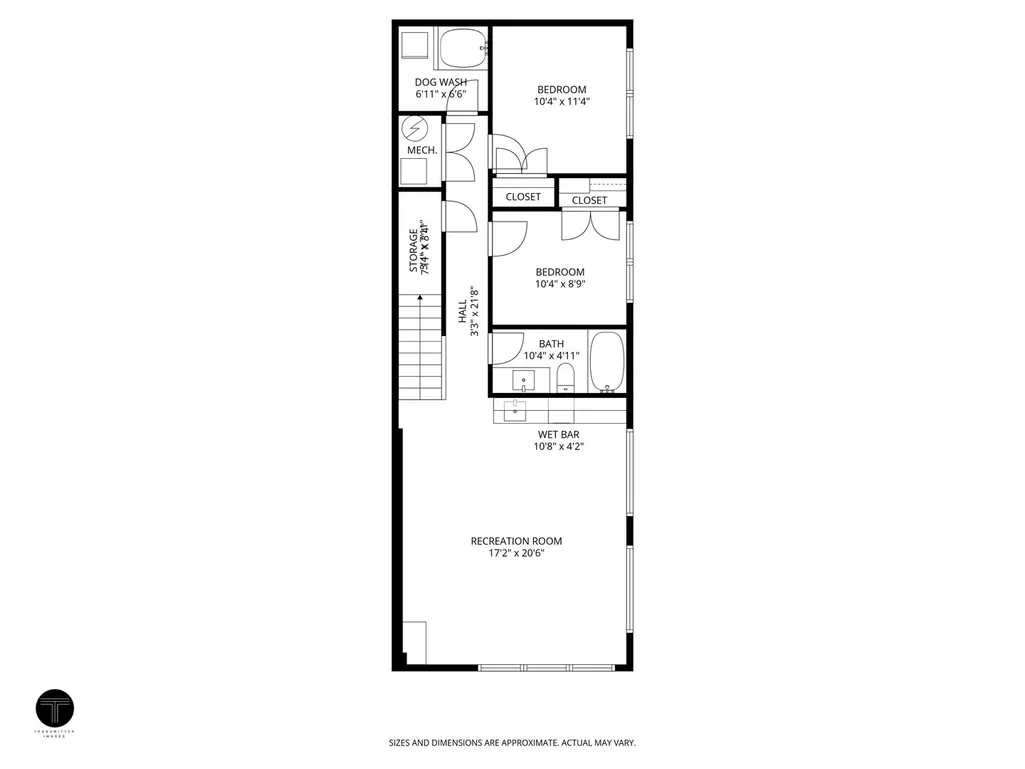
Built in 2022, this turn-key Single Family Home sits on a rare 177 ft deep lot - and it shows. An endless backyard, soaring skylights, a custom dog wash, and designer-grade finishes make this home stand apart from the cookie cutter competition. The 5-bedroom, 3.5-bath residence combines quality craftsmanship with modern finishes throughout. The main level offers an open-concept layout anchored by a gas-burning fireplace in the living and dining area. The kitchen is appointed with premium appliances, a quartz waterfall island, white shaker cabinetry, and a contrasting custom-colored island. A separate family room showcases coffered ceilings and sliding patio doors that open to the rear deck, creating seamless indoor-outdoor flow. Skylit stairs lead to the second floor, where the primary suite features a vaulted ceiling, an expansive walk-in closet with custom built-ins, and a luxurious bath with radiant heated floors, a soaking tub, and a custom-tiled shower with body sprays. Two additional bedrooms, a full bath, laundry, and storage complete this level. The finished lower level offers 9-foot ceilings, a spacious recreation room with a wet bar and custom cabinetry, two additional bedrooms, and a full bath - plenty of room to spread out and entertain. A home this dialed-in on a lot this size doesn't come around often.
| Price History | |
|---|---|
| 9/29/2026 | Listed $975,000 |
General Features
| Living Area | 3300 |
|---|---|
| Sewer | Public Sewer |
| Heating | Natural Gas,Radiant Floor |
| Cooling | Central Air |
| Possession | Closing |
| Roof | Metal |
| Appliances | Range,Microwave,Dishwasher,Refrigerator,Freezer,Washer,Dryer,Disposal,Range Hood,Gas Cooktop |
| Garage Spaces | 2 |
| Association Fee Includes | None |
| Architectural Style | Farmhouse |
| Construction Materials | Frame,Fiber Cement |
| Year Built | 2022 |
| Township | Jefferson |
| Tax Year | 2024 |
| Ownership | Fee Simple |
| Community Features | Sidewalks,Street Lights |
| Assoc Fee Paid Per | Not Applicable |
| County | Cook |
| New Construction | No |
| Property Type | Residential |
| Total Rooms | 9 |
| Full Baths | 3 |
| Status | New |
| Directions | east on North ave. North on Central Park ave. to address |
| City | Chicago |
| High School District | 299 |
| MLS Area | CHI - Humboldt Park |
| Tax Annual Amount | 17532 |
| Standard Status | Active |
| Middle/Junior School District | 299 |
| Elementary School District | 299 |
| Property Type | Detached Single |
Interior Features
| Interior Amenities | Vaulted Ceiling(s),Wet Bar,Walk-In Closet(s),Open Floorplan,Special Millwork,Quartz Counters |
|---|---|
| Basement | Finished,Full |
| Flooring | Hardwood |
| Total Fireplaces | 1 |
| Fireplace Features | Wood Burning,Gas Starter |
| Half Baths | 1 |
| Laundry Features | Upper Level,In Unit,Multiple Locations |
| Total Bedrooms | 3 |
| Room Type | Bedroom 5,Other Room |
| LivingAreaSource | Estimated |
| Total Baths | 4 |
| Bedrooms Possible | 5 |
| Bathroom | Separate Shower,Double Sink,Soaking Tub |
Exterior Features
| Parking Features | Garage Door Opener,Yes,Garage Owned,Detached,Garage |
|---|---|
| Water Source | Public |
| Total Parking | 2 |
| Foundation Details | Concrete Perimeter |
| Lot Dimensions | 25 X 177 |
| Lot Size Acres | 0.1016 |
| Waterfront Y/N | No |
Amenities
- Foreclosure
- Views
- Short Sale
- New Construction
- Adult 55+
- Lease To Own
- No HOA Fees
- Furnished
- Primary On Main
- Air Conditioning
- Seller Finance
- Green
- Fixer Upper
- Horse
- Golf
- Fireplace
- Deck
- Garage
- Basement
- Pool
Property vs Single Family Average in 60647
Price
Taxes
Year Built

 The content relating to real estate for sale and/or lease on this Web site comes in part from
the Internet Data eXchange ("IDX") program of the Northwest Indiana REALTORS® Association Multiple Listing Service ("NIRA MLS"). and is communicated verbatim, without change, as filed by its members. This information is being provided for the consumers' personal, noncommercial use and may not be used for any other purpose other than to identify prospective properties consumers may be interested in purchasing
The content relating to real estate for sale and/or lease on this Web site comes in part from
the Internet Data eXchange ("IDX") program of the Northwest Indiana REALTORS® Association Multiple Listing Service ("NIRA MLS"). and is communicated verbatim, without change, as filed by its members. This information is being provided for the consumers' personal, noncommercial use and may not be used for any other purpose other than to identify prospective properties consumers may be interested in purchasing
